DESIGN PREVIEW — imagery, offering and sales facts await approval
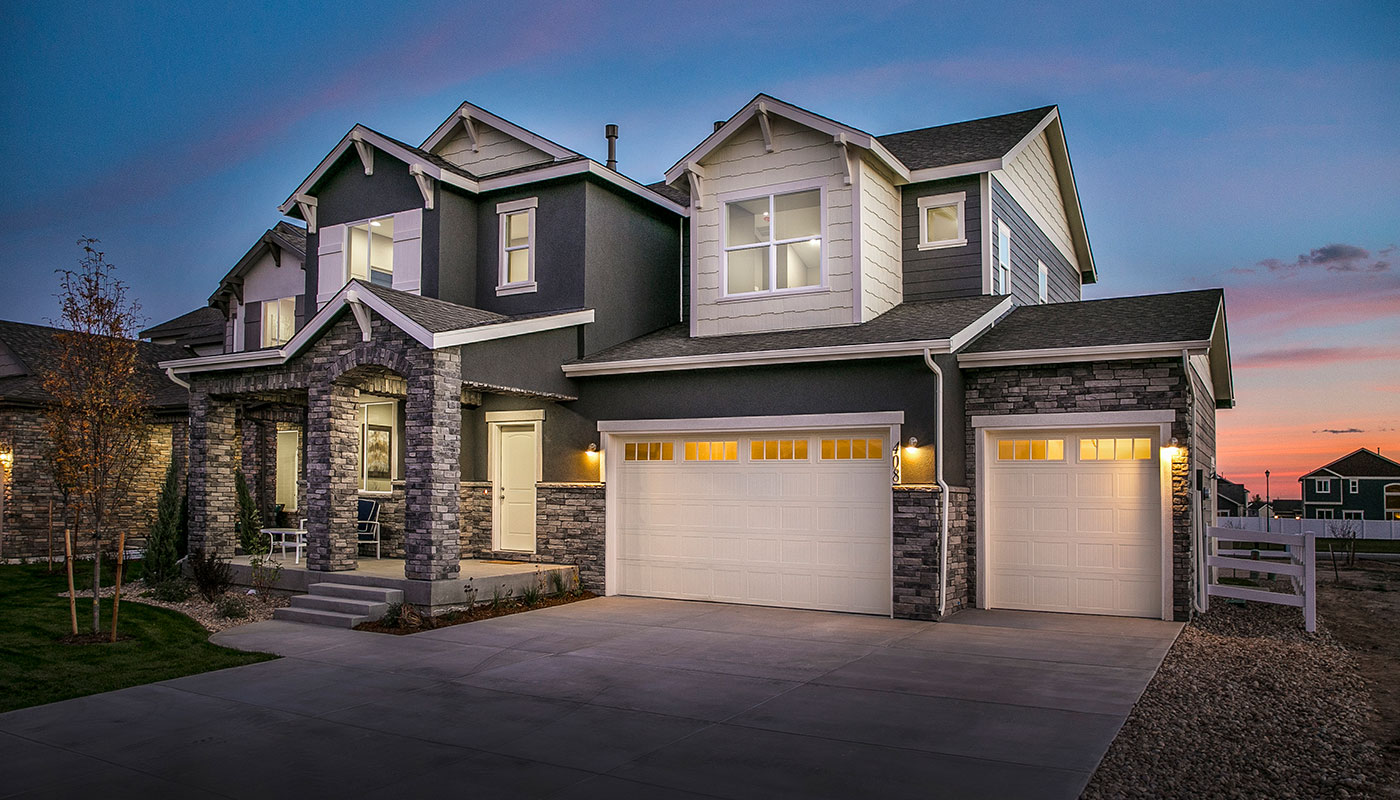
Cottonwood exterior source photograph at sunset

A TEKTON COMMUNITY · MIDDLETON, IDAHO

Artesian
Springs.

Explore a single-family community in the Treasure Valley. Find a home design that fits your next chapter.

Cottonwood exterior · source image for review

THE COMMUNITY

Start with a place.
Make it your own.

Artesian Springs brings single-family home designs to Middleton, Idaho.

Explore the homes, take a closer look at the plans and finishes, and connect with the sales team for current information.

Community
Single-family homes
Home sizes
[Approved range]
Current pricing
[Approved range]
Community features

[Approved amenities, shared spaces and neighborhood features]

[Current development status and delivery schedule]

VIDEO TOURS

Take a closer look.

Explore Artesian Springs and the supplied home design tours.

Tour names follow the supplied videos. Current model offerings and finish selections remain subject to confirmation.
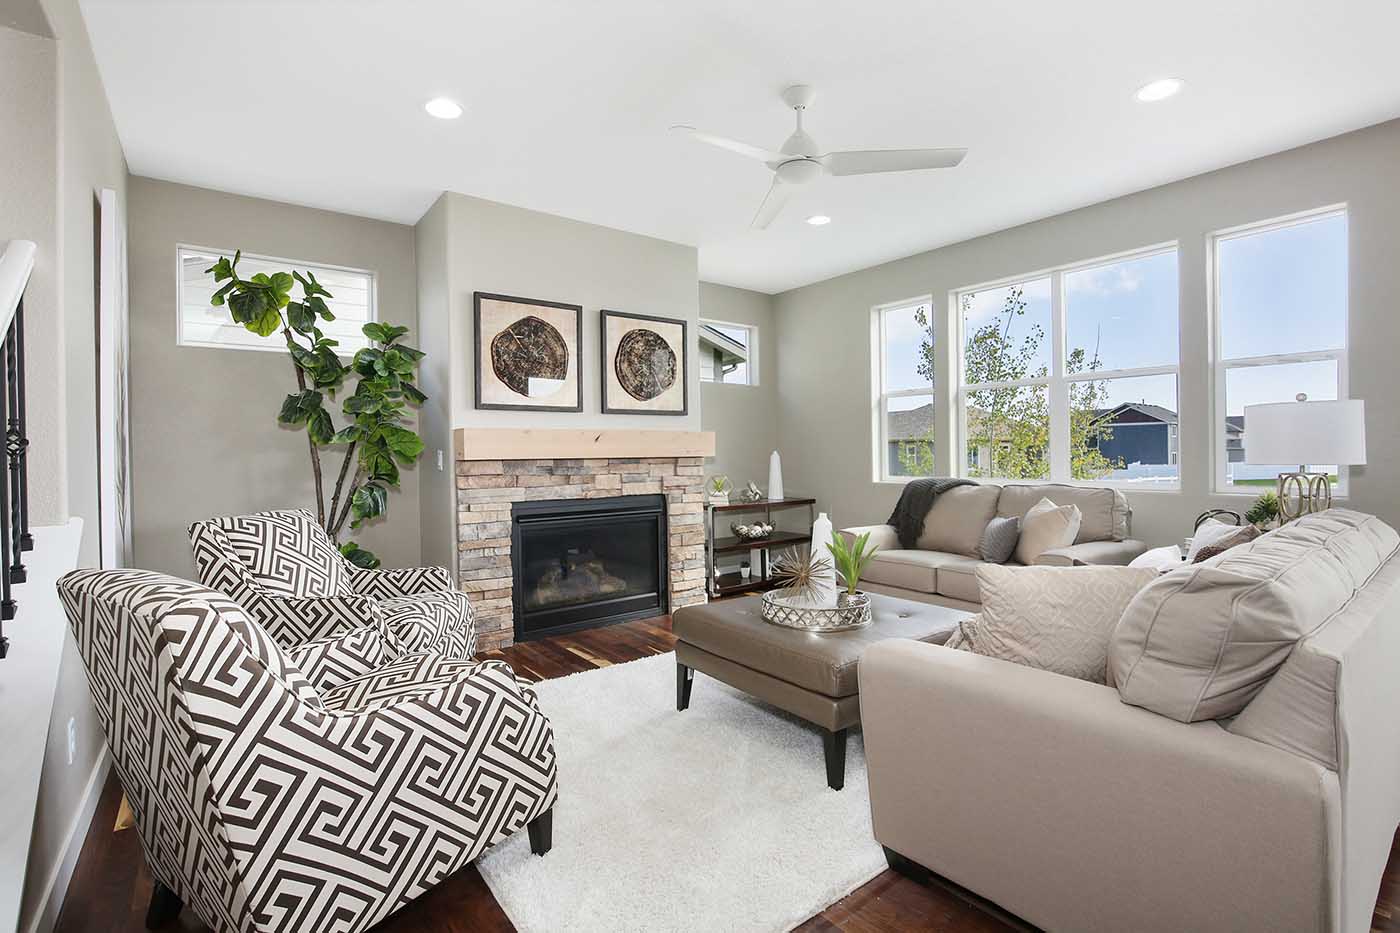
Cottonwood living-room reference photographyCottonwood interior reference

A CLOSER LOOK

Picture everyday
life here.

A home is more than a floor plan. Explore the spaces, compare design options and begin with what matters most to you.

Find your home design

Finish packages
[Approved selections]

THE HOMES

Explore the possibilities.

A first look at the available design references. Select a home to explore photography, plan resources and specifications.

The Cottonwood

01

[Approved SF] · [Beds / baths]

[Current price]

The Trinity

02

[Approved SF] · [Beds / baths]

[Current price]

The Sandia

03

[Approved SF] · [Beds / baths]

[Current price]

Model names and photographs identify supplied references. The final offering and image-to-model match remain subject to confirmation.

YOUR NEXT STEP

Find the right home.
Then find your lot.

Confirm the current home selection, pricing and lot availability with the Artesian sales team.

Ask about availability
Pricing and purchase information
Price effective date
[Date]
Lot premiums
[Approved schedule]
Included features & upgrades
[Approved scope]
HOA dues
[Amount / frequency]
Deposit & incentives
[Approved terms]
Delivery timing
[Current schedule]
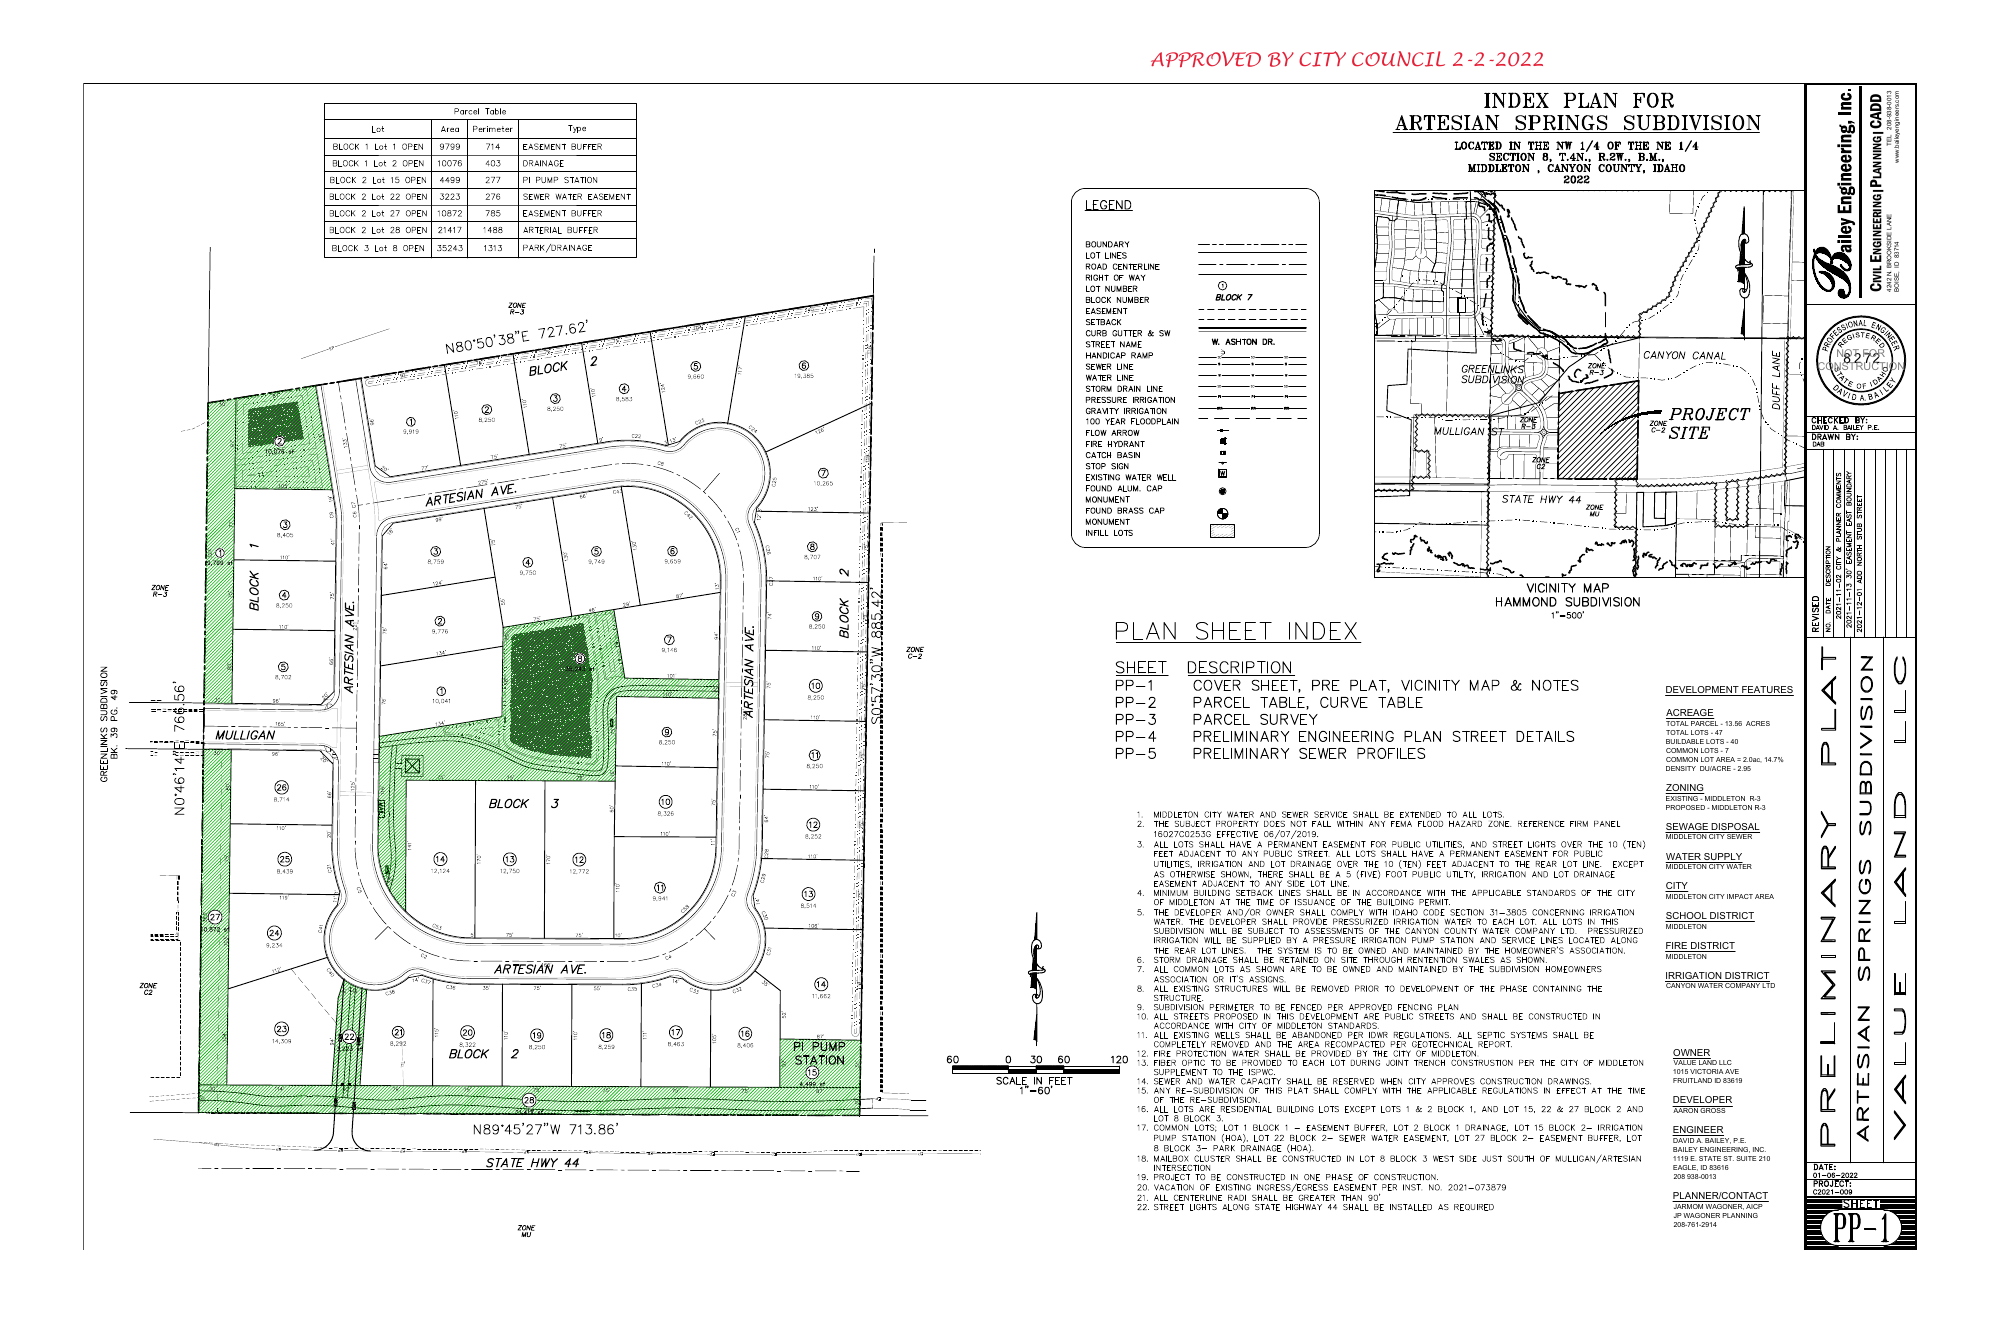
Main plot in the supplied Artesian preliminary plat reference
Community plan reference

Green areas reflect the source plat. They do not indicate available lots.

[Available] [Reserved] [Sold]

MIDDLETON, IDAHO

At home in the
Treasure Valley.

Artesian Springs is located in Middleton, within Idaho’s Treasure Valley.

Use this section to discover the approved neighborhood amenities and local connections.

Street address
[Approved street address]
Schools & recreation
[Verified local information]
Shopping & access
[Verified destinations and routes]
MIDDLETON
Artesian Springs

[Approved location map]
Project pin and nearby destinations

Location map slot · no unverified distances or travel times

LET’S CONNECT

Your next chapter
starts with a
conversation.

Tell us what you’re looking for. The Artesian team can help you explore home designs and obtain current information.

Sales contact
[Name]
Phone / email
[Approved contact details]
Visit the community
[Showing hours and instructions]

Preview form only. Information is not sent or stored. Live routing and consent language will be confirmed before launch.

MODEL DESIGN REFERENCE

SOURCE REVIEW

Model comparison

These names and figures come from the historical planning schedule. They are provided for this design review, not as current sales offers.

Source modelSource SFInitial targetCurrent price

Source: Middleton Artesian Springs Write Up, p. 9. The executive summary describes four plans; the detailed schedule lists six. Model names, areas and current offering require reconciliation.

COMMUNITY PLAN REFERENCE

Artesian Springs plat

Preliminary plat bearing city-council approval dated February 2, 2022. Governing revision and lot assignments remain to be confirmed.

Original preliminary plat sheetOpen original PDF ↗

FOR BILL’S REVIEW

Layout first.
Approved facts next.

This prototype follows the proposed main project page sequence. The home dialogs illustrate how dedicated model pages could work in the final Webflow build.

Prepared October 13, 2026. Review copies remain drafts; no changes have been made to Tekton’s Webflow website.